Step 5 - Greenhouses
The Best Lean-To Greenhouse Kits
A lean-to is not a smaller greenhouse. It is a greenhouse with one side made of house -- which changes the light, the heat, the airflow and the shopping list.
Janet H. - the hands-on owner behind Janet Media Group.
Published
This page contains affiliate links. If you buy through them we may earn a commission at no cost to you, and it never decides what we recommend. How this site is funded.
Before you look at a single kit, go and stand at the wall you have in mind and answer two questions. Which way does it face, and how far can the structure stick out before it blocks the path? Those two numbers decide this purchase. Everything else -- frame material, panel thickness, door style -- is detail by comparison.
If the wall faces south or southeast and you can spare about four feet of ground, a rigid aluminum lean-to around 8 x 4 ft is the obvious buy and the one most people are looking for. If the path is narrower than that, a 2 ft deep rigid kit is the honest compromise -- you reach in rather than walk in, but it is still a real structure with a vent and a gutter. If you are renting, or you do not want to drill anything, a pop-up film lean-to covers a long run of wall for very little and folds away afterward. And if you want a room attached to the house rather than a greenhouse, a twin-wall solarium is a different product at a different price.
What a lean-to actually is, and what the wall does to it
University of Georgia Extension defines it plainly: a lean-to greenhouse is built against a building, using the existing structure for one or more of its sides. That one sentence contains both the advantage and every limitation.
The advantage, in Extension's words, is that a lean-to is usually close to available electricity, water and heat. That is not a small thing. The running costs of a freestanding greenhouse are mostly about getting services to it -- a power line for a heater or a propagator, a hose that does not freeze, and the willingness to walk out to it in February. A lean-to has all three because the house already does.
The limitations are the mirror image. Extension lists limited space, limited light, and limited ventilation and temperature control. One entire side of the structure is a solid wall, so light arrives from fewer directions and air has fewer ways through. That is why the same publication puts a ceiling on the format: the lean-to is limited to single or double-row plant benches with a total width of 7 to 12 ft, though it can be as long as the building it is attached to.
Quick picks
| # | Product | Best for | Score | Price |
|---|---|---|---|---|
| 1 | 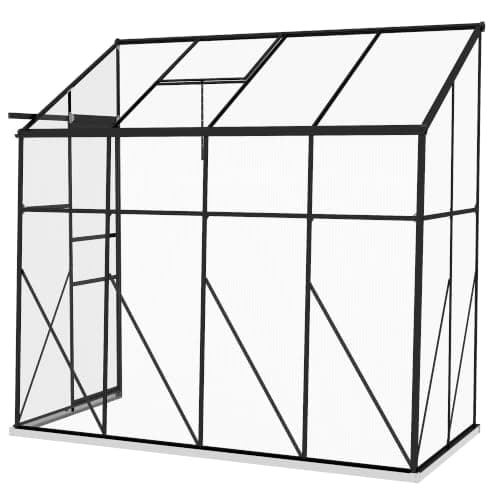 Top pickOutsunny 8 x 4 ft Lean-to Polycarbonate Greenhouse8 x 4 ft footprint, aluminum frame, adjustable roof vent and rain gutter | The default rigid lean-to for a sunny house wall | 8.6 | $276.99 - View on Amazon |
| 2 | 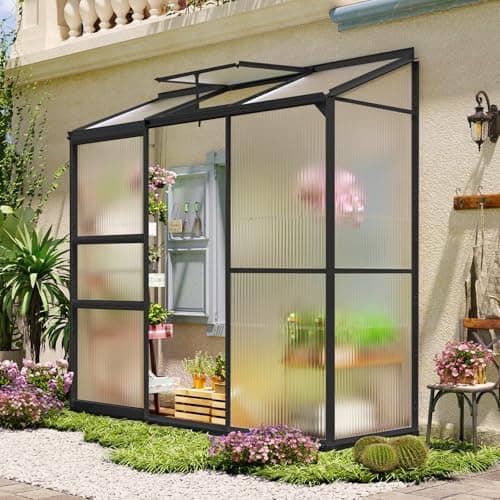 Showellgard 6 x 2 ft Lean-to Polycarbonate Greenhouse6 x 2 ft footprint, 4 mm polycarbonate panels, adjustable roof vent | A narrow path where four feet is out of the question | 8.0 | $279.99 - View on Amazon |
| 3 | 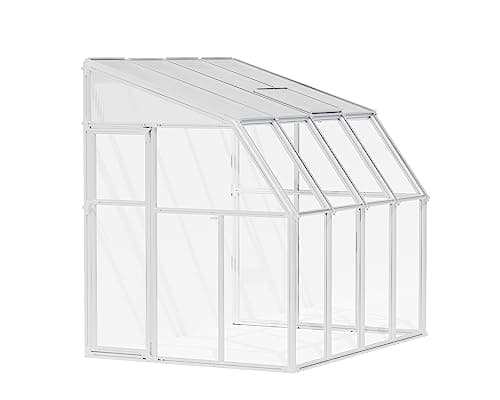 Palram Canopia Sun Room 6 x 8 ft Lean-to Solarium6 x 8 ft, twin-wall polycarbonate roof, heavy-duty resin frame | A permanent room against the house, not a seasonal structure | 8.4 | $1,799.98 - View on Amazon |
| 4 | 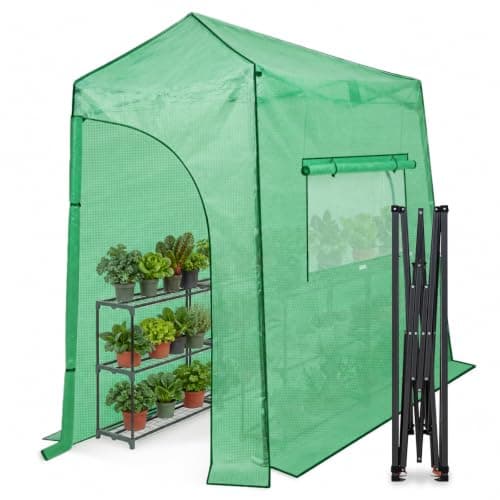 EAGLE PEAK 9 x 4 ft Pop-Up Lean-To Greenhouse9 x 4 ft pop-up frame with PE cover, one-person setup | Covering a wall this weekend without drilling anything | 7.6 | $139.99 - View on Amazon |
| 5 | 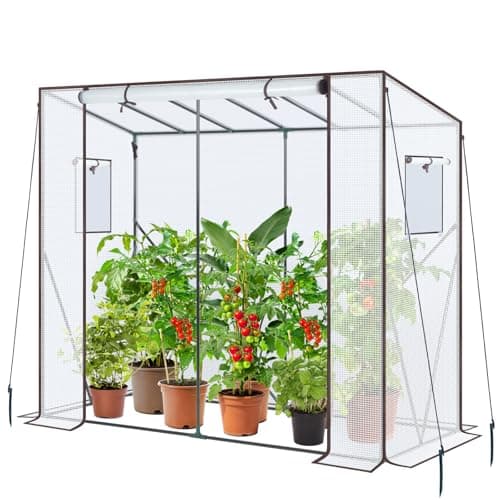 Ohuhu Lean-To Tomato Greenhouse6.6 x 2.5 x 5.6 ft, PE cover, 7 top rods to limit snow and water pooling | A warm wall for a row of tomatoes, at minimum cost | 7.2 | $54.14 - View on Amazon |
#ad We may earn a commission - Price as of November 3, 2026
Scores are our own editorial judgment, formed from published specifications and independent sources. They are not aggregated customer ratings, and they are not the result of hands-on testing, which we do not currently do. See how we choose.
How we chose
No testing claims here -- we have not built these in a yard and we are not going to pretend otherwise. What we did was work out which specifications change the outcome for a structure bolted to a house, then check every candidate against them on current, in-stock listings.
- Depth before anything else. How far it projects decides whether you can stand in it. Four feet is the threshold for working inside; below three, you are reaching in.
- A real vent, with stops. A sealed box against a sun-facing wall overheats fast. A vent that opens in stages is worth more than a bigger vent that is either shut or wide open.
- A gutter. Anything attached to a house should move water away from the wall rather than dumping it at the foundation.
- Rigid versus film, named honestly. Polycarbonate panels are a structure. PE film is a cover with a service life. Both are legitimate buys; conflating them is not.
- Something to anchor to. A lean-to has a big flat face and a light frame, and wind is the single most common way these fail.
- Currently purchasable. Every pick was confirmed in stock on a live listing before it went on this page. Prices move, so we quote brackets in the text and leave the live number to the buy button.
The five kits compared
| Kit | Footprint | Glazing | Vent + gutter | Best suited to |
|---|---|---|---|---|
| Outsunny 8 x 4 | 8 x 4 ft | Polycarbonate panels | 5-level roof vent, gutter | The standard sunny-wall install |
| Showellgard 6 x 2 | 6 x 2 ft | 4 mm polycarbonate | Adjustable roof vent, gutter | Narrow paths and side returns |
| Palram Canopia Sun Room 6 x 8 | 6 x 8 ft | Twin-wall roof, polycarbonate walls | Roof vent | A permanent room on the house |
| EAGLE PEAK 9 x 4 pop-up | 9 x 4 ft | PE film | Mesh windows, no gutter | Renting, or one hard winter |
| Ohuhu lean-to tomato house | 6.6 x 2.5 ft | PE film | Roll-up front, no gutter | A row of tall pots on a warm wall |
Depth: the number that decides what you can do
Greenhouse listings advertise length, because length sounds generous. Depth is what you will live with. Here is what each band actually permits, assuming a standard 1020 seed tray is about twenty inches long and an adult needs roughly two feet of floor to stand and turn.
| Projection from the wall | What fits | How you use it |
|---|---|---|
| 2 ft | One row of trays or narrow shelving | Reach in from outside; door open to work |
| 2.5 to 3 ft | A shelf plus floor pots, or tall crops in containers | Reach in, or squeeze in sideways |
| 4 ft | A bench against the wall and standing room in front | Walk in, close the door, work inside |
| 6 ft and up | Bench one side, path the other, or a bed and a chair | A room rather than a structure |
The jump from three feet to four is the one worth paying for if the path allows it. It is the difference between a structure you operate and one you occupy -- and in February, a greenhouse you can close the door behind you in is a far more pleasant place to prick out seedlings than one you lean into from the cold.
Measure the path, not the wall. Then subtract whatever has to keep passing: a wheelbarrow needs about two and a half feet of clearance, a mower rather less, a garbage bin more than you think. If the leftover number is under two feet, the wall is not available and you want a small freestanding kit somewhere else in the yard.
Rigid panels or film: a real choice, not a price tier
It is tempting to read the two film kits here as the cheap options and the polycarbonate ones as the proper ones. That is not quite right. They are different products with different service lives, and for some buyers the film one is the correct purchase.
Rigid polycarbonate is a structure. It bolts to a foundation, it holds its shape in wind, it takes a gutter, and it will still be there in five years. It also requires that your wall is flat, solid and square enough to seal a frame against -- which lap siding, rendered blockwork and old brick are not always willing to be. Polycarbonate versus glass covers how the panel itself behaves.
PE film is a cover with a lifespan. It goes up in an afternoon with no fixings, needs nothing from the wall but somewhere to lean, and folds away out of season. It is also measured in seasons rather than years, because UV degrades it. If you are renting, if the wall is not yours to drill, or if you want shelter for one winter while you decide, film is the sensible buy and the panels would be a waste.
Overheating is the lean-to problem, not cold
First-time buyers plan for frost. The thing that actually catches people out with an attached greenhouse is heat, and it catches them in March rather than July.
The reason is structural. A sun-facing wall absorbs heat all morning and radiates it back into a small sealed volume with, typically, one roof vent. Extension's own list of lean-to limitations includes limited ventilation and temperature control, and that is not a quibble -- a solid side is a side that cannot have a vent in it. On a clear spring day a closed lean-to can get hot enough to check growth long before the outside air feels warm.
Three practical responses, in order of cost. Open the vent early in the day and on stages rather than all at once -- this is why vents with several stops are worth seeking out. Prop the door on bright days, which doubles your opening area for nothing. And if the structure is going to be unattended on weekdays, fit an automatic vent opener: a wax-cylinder unit needs no power and opens on temperature alone. Greenhouse ventilation covers openers, fans and shade cloth and what each is actually for.
Anchoring, water and the house itself
A lean-to is a large flat face on a light frame, next to a wall that funnels wind along it. That combination is the most common way these structures end. Anchor it properly to whatever is underneath -- a timber base frame on pegs, ground anchors into soil, or bolts into a patio -- and do not rely on the wall fixings to hold the whole thing down. How to anchor a greenhouse goes through the options by surface.
Water is the second thing people underestimate. A roof that meets a house wall concentrates runoff exactly where you least want it, which is why a gutter is on our criteria list and why the film kits lose a point for not having one. Lead the gutter outlet away from the foundation, or into a butt you will actually use.
Finally, treat anything attached to a dwelling as a small building job rather than a garden purchase. Flashing where the roof meets the wall, fixings matched to the wall construction, and -- for larger structures in many places -- a permit. The six-by-eight sun room in this roundup is firmly in that category; the two-foot rigid kit generally is not. Check your local rules before the pallet arrives.
What a lean-to is genuinely good at
Having spent several hundred words on limits, here is the case for the format. Proximity is a real advantage and an underrated one. A greenhouse ten steps from the kitchen door gets visited every day; one at the bottom of the yard gets visited at weekends. Seedlings do not forgive being forgotten, so the structure you walk past is the structure that works.
The wall also behaves as thermal mass. Masonry that has been in sun all day gives heat back slowly after dark, which blunts the overnight low inside an attached structure in a way a freestanding kit cannot match without paying for it. That effect is modest, it is free, and it is biggest on exactly the brick and block walls most houses have.
And services are already there. Power for a heat mat or a propagator, a tap within hose reach, a light you can switch on from indoors. For most hobby growers, that convenience changes the amount of actual growing that happens far more than a few extra square feet would.
The job it does best is raising transplants for the beds, which is also the job that most rewards being ten steps from the kettle. Whatever you start those transplants in -- see soil blockers vs seed trays for that decision -- a lean-to is where they spend the weeks between the windowsill and the garden.
What a lean-to is not good at is volume. If the plan is a crop of greenhouse tomatoes and cucumbers at scale, the format will frustrate you, and choosing a greenhouse size is a better place to start than this page. If the plan is seedlings for the beds, overwintering tender plants and three months of extra season at each end, a lean-to does it with less fuss than anything else.
Worth knowing before you spend: if everything you want to do is raise transplants in spring, a cold frame does much of the job for a tenth of the money. Greenhouse versus cold frame is the honest comparison, and it is the page we would rather you read first than sell you a structure you do not need.
The picks in full
Top pick
Outsunny 8 x 4 ft Lean-to Polycarbonate Greenhouse
Outsunny
The size and specification most people are actually looking for when they search for a lean-to: long enough for a proper bench, shallow enough not to swallow the path, and rigid rather than film.
A lean-to lives or dies on two measurements: how much wall you can give it, and how far it is allowed to stick out. This one asks for eight feet of wall and four feet of path, which is the combination most houses can actually spare.
Four feet of depth is the number worth dwelling on. It is enough to step inside, close the door behind you and work at a bench against the house wall. Three feet is a reach-in cabinet. Two feet is a cold frame standing up. If you have the path width, take the four.
The specification is unremarkable in the best sense: aluminum frame, polycarbonate panels, sliding door, gutter, and a roof vent with several stops rather than one. The vent stops matter more than they sound -- a sealed box against a sun-facing wall gains heat fast, and being able to crack the vent an inch in March rather than throwing it open is the difference between a warm greenhouse and a cold one.
What it cannot do is fix the wall. Lean-tos are limited in light and in ventilation by design, because one entire side is masonry. On a south or southeast wall that trade is worth making for the warmth and the proximity to power and water. On a north wall it is not worth making at any price.
What works
- Eight feet of wall length gives you a usable bench run rather than a cupboard
- Four feet of depth is enough to stand in and still reach the back shelf
- The roof vent has stops at several positions, so you are not choosing between shut and wide open
- A gutter is standard rather than an upsell, which matters on a structure bolted to a house wall
- Includes a foundation frame, so the kit is not quietly missing its base
What does not
- A sliding door on a 4 ft deep structure eats bench space when it is open
- One roof vent is the whole ventilation system -- a hot south wall will need the door open too
- Aluminum lean-tos rely on the wall being flat, square and solid; old siding and lap boards make for a fiddly seal
- At this depth you are choosing between a bench and a floor-level bed, not both
Skip it if: the wall you want to use faces north. A lean-to is already light-limited by having one solid side, and a north wall removes most of what is left.
| Footprint | 8 x 4 ft (manufacturer) |
|---|---|
| Frame | Aluminum, with a foundation included |
| Glazing | Polycarbonate panels |
| Door | Sliding |
| Vent | Roof vent with 5 opening levels (manufacturer) |
| Water | Rain gutter along the eaves |
| Extras | Plant hanging hooks |
A narrow path where four feet is out of the question
Showellgard 6 x 2 ft Lean-to Polycarbonate Greenhouse
Showellgard
The honest answer for a side-return or a narrow path: two feet deep, so you reach in rather than walk in, and it still has a real vent and a real gutter.
Most lean-to searches end in disappointment for the same reason: the buyer has a four-foot path and the kit wants four feet. This one wants two, and that single fact makes it the right answer for a side-return, a narrow passage down the side of a garage, or any wall where the mower still has to get past.
Be clear-eyed about what two feet buys. You open the door and reach in. A standard 1020 seed tray is about twenty inches long, so one row of trays fills the depth and there is no room to stand. That is not a flaw, it is the specification -- but it decides what the structure is for.
Where it earns its place is spring and autumn. Hardening off, overwintering tender perennials, bringing on early salads and keeping a run of pots off frozen ground are all jobs that need shelter and light rather than space. For those, a six-foot run of shelving against a warm wall is genuinely useful.
The glazing is single-skin four millimeter polycarbonate, which is the ordinary specification at this size. It transmits light well and insulates poorly. Treat the structure as a frost buffer rather than a heated room, and it will do what you bought it for.
What works
- Two feet of projection fits paths that cannot lose four
- Rigid polycarbonate rather than film, so it is a structure rather than a season's cover
- Has the vent and gutter the cheap film lean-tos leave out
- Short enough that a single wall section is usually flat and square enough to seal against
- Easier to anchor than a deep kit, because there is far less sail area to catch wind
What does not
- You cannot stand inside it, which rules out potting up and most winter work
- Shelf depth is the real constraint: a standard 1020 tray is 20 inches, so you fit one row and no walkway
- Four millimeter single-skin panels insulate far less than twin-wall, so it is a season-extender rather than a winter house
- Small volume means fast temperature swings -- it overheats and chills quicker than a walk-in
Skip it if: you want to work inside it. At two feet deep this is a tall cold frame with a door, and you will be gardening at arm's length.
| Footprint | 6 x 2 ft (manufacturer) |
|---|---|
| Frame | Aluminum |
| Glazing | 4 mm polycarbonate panels (manufacturer) |
| Door | Sliding |
| Vent | Adjustable roof vent |
| Water | Rain gutter |
| Colors | Black and silver frames both listed |
A permanent room against the house, not a seasonal structure
Palram Canopia Sun Room 6 x 8 ft Lean-to Solarium
Palram Canopia
The only kit here built like an extension rather than a greenhouse: twin-wall roof, resin frame, and a footprint you can furnish. It is priced to match.
There is a point where a lean-to stops being a greenhouse and becomes a small room, and this is where it happens. Six feet of projection is enough for a bench down one side and a chair on the other, the roof is twin-wall rather than single-skin, and the frame is resin rather than thin aluminum section.
That specification buys you two real things. The twin-wall roof keeps substantially more heat in overnight, which is the difference between a structure that holds a few degrees over outside and one that does not. And the resin frame does not act as a cold bridge the way bare metal does.
The honest caveat is in the skip line. Measured purely on plants per dollar this is poor value -- a rigid aluminum lean-to at a fraction of the price will raise the same seedlings. What you are paying for is a usable room attached to your house, and if that is what you want, nothing else in this roundup is close.
Treat the installation seriously. Bolting a six-by-eight structure to a dwelling means thinking about flashing where the roof meets the wall, about fixings that suit your wall construction, and in many jurisdictions about whether an attached structure needs a permit. Check before the pallet arrives, not after.
What works
- A twin-wall roof holds heat far better than the single-skin panels on every cheaper kit here
- Resin frame does not conduct heat out the way a bare aluminum frame does
- Deep enough to furnish: a bench down one side and still room to stand and turn
- Being attached to the house means power, water and some borrowed warmth are all close by
- Reads as part of the building rather than as garden equipment, which matters on a front or side elevation
What does not
- Costs several times the rigid aluminum lean-tos and grows the same tomatoes
- It is a sun room first: light levels are good for a room and merely adequate for a production greenhouse
- Attaching a structure of this size to a house is a real building job -- flashing, fixings and, in many places, a permit
- Heavy and slow to assemble; this is not an afternoon with a wrench
- Borrowing heat from the house works both ways, and your heating bill is where that shows up
Skip it if: you want a greenhouse. This is a sun room that plants can live in, and the price is several times a rigid lean-to that grows just as well.
| Footprint | 6 x 8 ft (manufacturer) |
|---|---|
| Frame | Heavy-duty resin |
| Roof | Twin-wall polycarbonate, UV protected (manufacturer) |
| Walls | Polycarbonate |
| Vent | Roof vent |
| Attachment | Designed to attach to the house as a walk-in DIY kit |
| Finish | White |
Covering a wall this weekend without drilling anything
EAGLE PEAK 9 x 4 ft Pop-Up Lean-To Greenhouse
EAGLE PEAK
A film lean-to that opens like a tent: no assembly to speak of, no fixings into the wall, and it folds away when the season ends.
Not every wall problem deserves a bolted-on structure. If you are renting, if the wall is rendered and you would rather not drill it, or if you simply want cover for one winter, a pop-up lean-to does the job for the price of a few bags of mix.
The format is a tent against a wall. The frame opens out, the PE cover is already on it, and the whole thing is weighted or pegged rather than fixed. Nine feet of wall gets covered in the time a rigid kit takes to unpack.
Two honest limits. The first is heat: film with mesh windows is a wind-break and a frost buffer, not an insulated structure, and the difference from outside on a clear night is small. The second is wind. A light frame with a big flat face against a wall is exactly the shape that gets lifted, so weight it properly and do not assume the wall will hold it.
Judged for what it is -- temporary, cheap, and reversible -- it is the most sensible thing in this roundup for a lot of people. Judged as a greenhouse, it is the weakest. Both statements are true at once.
What works
- Up in minutes with no tools, no foundation and no holes in anyone's wall
- Nine feet of wall coverage for a fraction of any rigid kit here
- Mesh windows and a roll-up door give you more ventilation openings than the rigid kits do
- Folds away in summer, which suits a rented house or an HOA you would rather not consult
- The obvious choice if you need shelter for one hard winter rather than for ten years
What does not
- A PE cover degrades in UV and is the part that fails -- plan on replacing it, not repairing it
- Pop-up frames are light, so this must be weighted or pegged properly or wind will take it
- Film plus mesh windows leak heat badly compared with any rigid panel
- The cover flexes and flaps, which is noisy against a bedroom wall and wears at the contact points
- Not a snow structure: a flexible frame against a wall collects drift and sheds load poorly
Skip it if: you want something permanent. A PE cover is a wearing part measured in seasons, and this one is held down rather than built in.
| Footprint | 9 x 4 ft (manufacturer) |
|---|---|
| Cover | PE film, clear and green panels |
| Frame | Pop-up, collapsible |
| Setup | One-person setup (manufacturer) |
| Door | Roll-up |
| Windows | Mesh windows |
| Storage | Folds down for off-season storage |
A warm wall for a row of tomatoes, at minimum cost
Ohuhu Lean-To Tomato Greenhouse
Ohuhu
The cheapest way to put cover on a wall: a narrow film shell for a row of tomato pots, and no pretence of being anything more.
This is the bottom of the category and it is included because the bottom of the category is sometimes the right answer. A south-facing wall, six pots of tomatoes, and a film shell to keep rain off the leaves and a few degrees in the air is a combination that works, and it costs almost nothing.
The height is the useful part. Most cheap covers are knee-high or waist-high, which is useless for a cordon tomato by August. At five and a half feet you can grow a plant up a string inside it.
Everything else is a compromise you should go in knowing about. No gutter. No rigid panel. No standing room. A cover that will not survive many summers of UV. If any of those matter to you, the rigid kits above are where to spend.
One practical note that applies to every film structure against a wall: tie it to something. A tall narrow shell with a big face is the easiest thing in the garden for wind to flip, and a wall gives it a surface to slam against.
What works
- Costs less than a single bag of good potting mix
- Tall enough for cordon tomatoes, which most mini greenhouses are not
- Narrow profile suits a path, a balcony edge or the gap beside a shed
- Roll-up door means you can leave the whole front open through a hot week
- Low enough risk that getting it wrong costs very little
What does not
- PE film is the cheapest glazing there is and will not last like a panel
- No gutter, so rain sheets straight off onto whatever is below it
- Very little thermal mass or insulation -- it buys a few degrees and some wind shelter, not frost protection
- Narrow, light and tall is the worst combination for wind; it must be tied and weighted
- Zips and seams are the usual failure points and are not repairable in any serious way
Skip it if: you need to get inside and work. At two and a half feet deep with a roll-up door, this is a cover for a row of pots rather than a place to stand.
| Footprint | 6.6 x 2.5 ft, 5.6 ft tall (manufacturer) |
|---|---|
| Cover | PE film |
| Door | Roll-up |
| Roof | 7 top rods, intended to limit snow and water buildup (manufacturer) |
| Use | Wall-side cover for tall crops in pots |
| Storage | Dismantles for off-season storage |
Common questions
Are lean-to greenhouses any good?
For a hobby grower, yes -- with one condition. University of Georgia Extension notes the advantage plainly: a lean-to is usually close to available electricity, water and heat, which removes the main friction of running a freestanding greenhouse. The condition is aspect. The same publication lists limited light and limited ventilation among the format's drawbacks, so a lean-to on a south or southeast wall is a good greenhouse and one on a north wall is a cold store.
Which wall should a lean-to greenhouse go on?
South or southeast. Extension's siting guidance is that the most desirable choice is the south or southeast side of the house in a sunny location, and that applies with extra force to a lean-to because one whole side is already solid. East-facing works for spring seedlings that can live with morning sun. West-facing gets hot afternoons and needs more ventilation. North-facing is not worth building.
How deep does a lean-to greenhouse need to be?
Four feet if you want to stand inside and work at a bench. Three feet is a squeeze. Two feet is a reach-in structure -- still useful for hardening off, overwintering pots and early salads, but you will be working from outside with the door open. Measure the path first and subtract whatever still has to get past.
How big can a lean-to greenhouse be?
University of Georgia Extension puts the practical limit at single or double-row plant benches with a total width of 7 to 12 ft, while the length can match the building it is attached to. In other words, go long rather than deep: a narrow structure running most of a wall is more usable than a short deep one.
Do lean-to greenhouses get too hot?
More often than they get too cold. A sun-facing wall stores heat and releases it into a small volume that usually has a single roof vent, and Extension lists limited ventilation and temperature control as a known limitation of attached greenhouses. Open the vent in stages early in the day, prop the door on bright days, and fit an automatic vent opener if the structure will be unattended.
Can you attach a greenhouse to a house without drilling into the wall?
Yes, with a pop-up or film lean-to, which leans against the wall and is weighted or pegged to the ground rather than fixed to the building. That is the usual answer for renters. Rigid polycarbonate kits are designed to fix to the wall, and a structure that cannot seal where the roof meets the wall will leak heat at its warmest point.
Does a lean-to greenhouse need a foundation?
It needs a level, anchored base. Some kits include a base frame; others expect you to build one from treated timber, set it level, and peg or bolt it down. What matters is that the structure is held to the ground, because a lean-to presents a large flat face to wind and the wall fixings alone will not hold it.
Sources
Factual claims on this page are backed by the published sources below, and product specifications are the manufacturers’ own. Where a figure is not published, we say so rather than estimating it.